
How to Design a Restaurant in Denver That Guests Never Want to Leave
Quick Answer
Guests stay longer in restaurants designed around five sensory layers — light, texture, sound, scent, and form — not just a photogenic dining room. The Santuario methodology treats every one of those layers as a design decision, and it's the same approach behind La Diabla Night Club, one of Denver's most talked-about nightlife destinations.
Most restaurant owners brief their designer on the visual: the color palette, the bar backdrop, the plating-friendly lighting for Instagram. That gets you a beautiful room. It doesn't get you a room people don't want to leave — that takes engineering the full sensory experience, not just the photo.
The Five Layers That Keep Guests in Their Seats
Santuario breaks hospitality design into five layers, and skipping any one of them creates a room that looks right but feels off. Light sets the emotional pace of the room — task lighting rushes people, ambient dimming slows them down. Texture is what a guest's hand and forearm feel against the table and booth — cold laminate reads cheap even in a beautiful room. Sound shapes conversation: acoustic treatment determines whether guests can hear each other across a two-top or have to lean in and shout. Scent is the layer restaurants forget entirely, even though it's the fastest route to memory. Form — the shape of banquettes, the flow from host stand to bar to dining room — determines whether the space feels intentional or accidental.
A Case Study: La Diabla Night Club & Lounge
When the owners of La Diabla came to Visual Studio Plus, the brief wasn't just aesthetics — it was manufacturing a specific emotional state the moment a guest crossed the threshold. Every material, sightline, and lighting cue in that space was chosen to build anticipation before a single drink was served. That's Santuario in practice: design as an emotional sequence, not a static backdrop.
Bilingual Design Coordination on Site
There's a practical layer underneath the sensory one: execution. Denver's hospitality build-outs run on trade crews where many installers and contractors communicate primarily in Spanish. A bilingual design lead on site isn't a nice-to-have — it's what prevents a beautifully specced material from arriving wrong, installed wrong, or explained wrong on the floor. That fluency between English-speaking ownership and Spanish-speaking trades is part of what keeps a restaurant build on schedule and on spec.
Where to Start
Before hiring a contractor, walk through the full pre-design checklist — lighting plan, acoustic plan, material specification, and sightlines from every seat in the house.
FAQ
What makes hospitality design different from residential design?
Hospitality design has to perform under commercial conditions — high traffic, service flow, code compliance, and durability — while still creating an emotional experience for a paying guest. It's a different discipline from designing a home.
Does better design really affect how long guests stay?
Yes. Lighting temperature, seating comfort, and acoustic comfort all measurably affect how long guests linger and how much they spend — it's one of the highest-leverage investments an operator can make before opening.
How early should a designer be involved in a restaurant build-out?
Before the lease is signed, ideally. Layout and sightline decisions influence which spaces will even work for the concept.
Related Projects
Written by Yumilka "Yumi" Soto
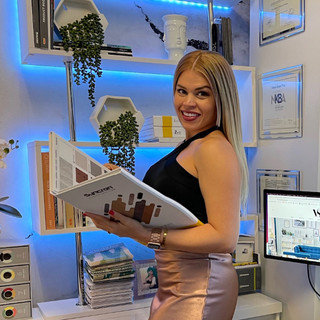
— Founder & Principal Designer at Visual Studio Plus, a bilingual (English/Spanish) Denver luxury interior design studio. 2026 Coverings CID Award winner, NKBA member.

Comments